Hello Home Northwest Arkansas
Search
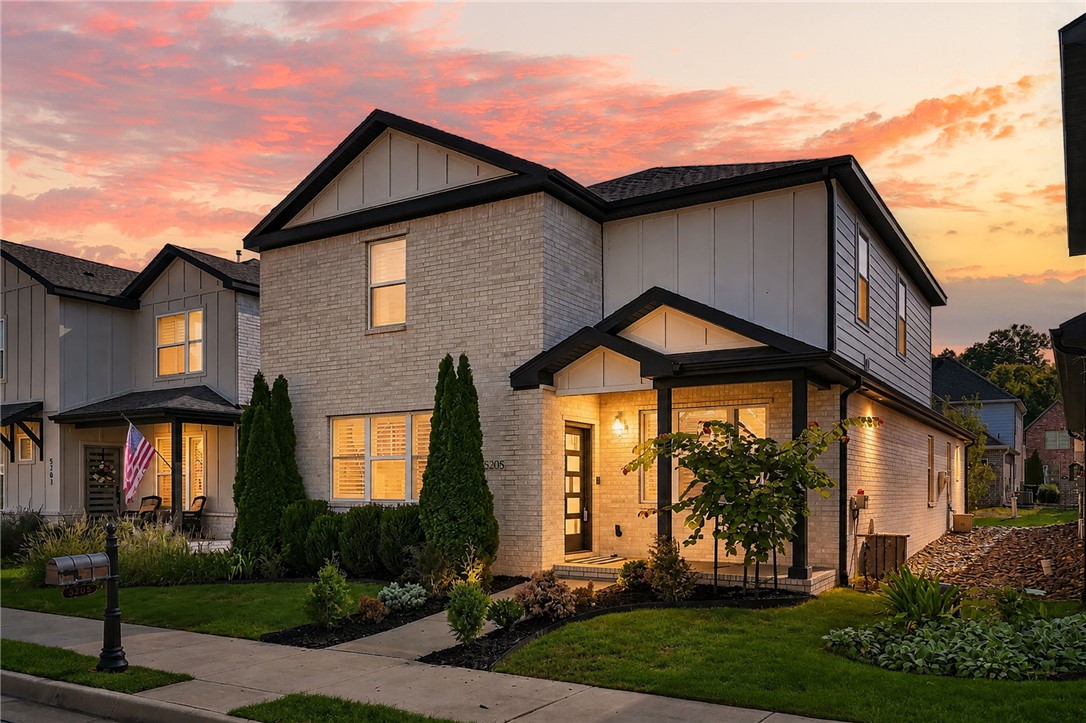
Two-story brick house at dusk with a covered entry and landscaped front yard.
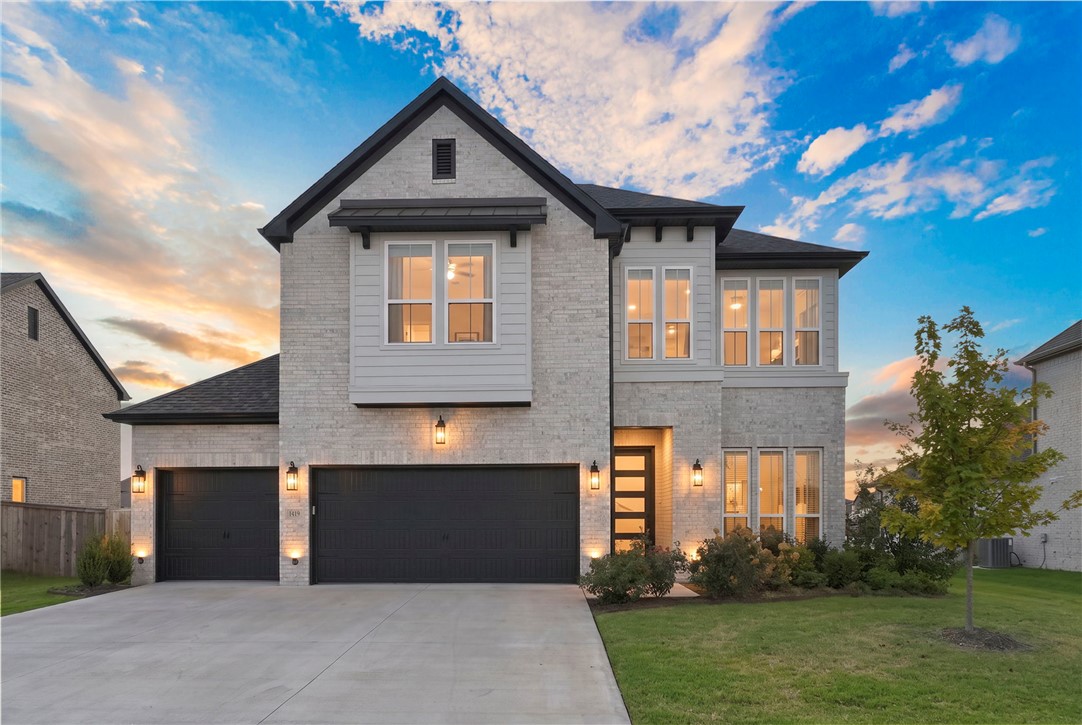
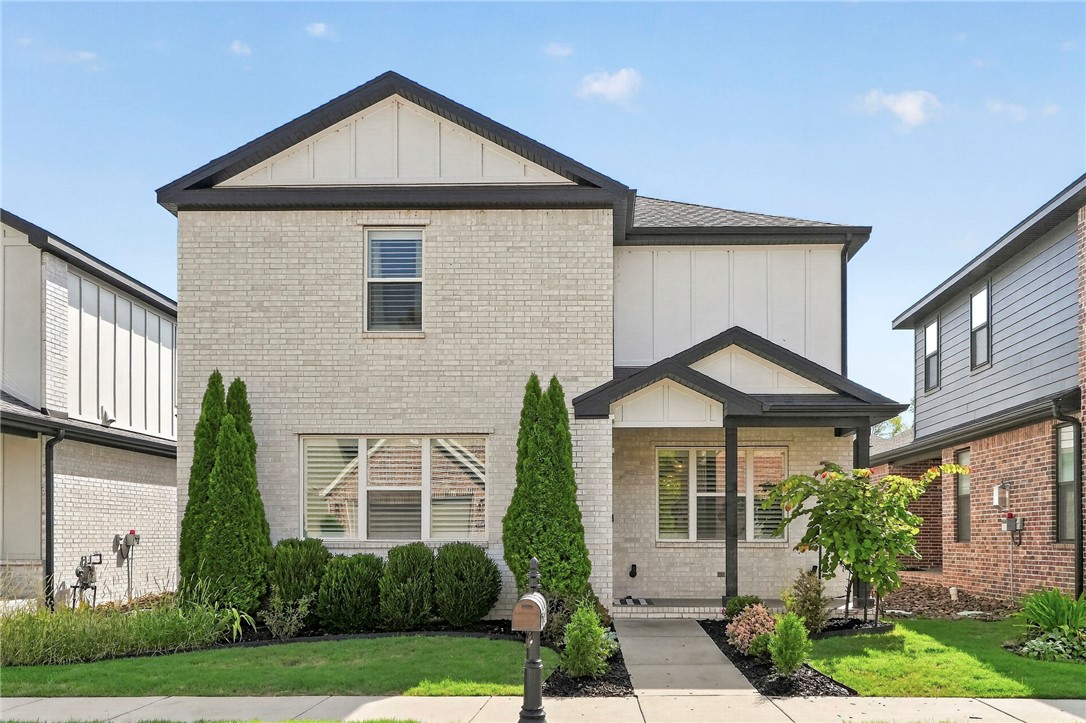
Two-story light brick house with a covered entry, landscaped lawn, and front walkway.
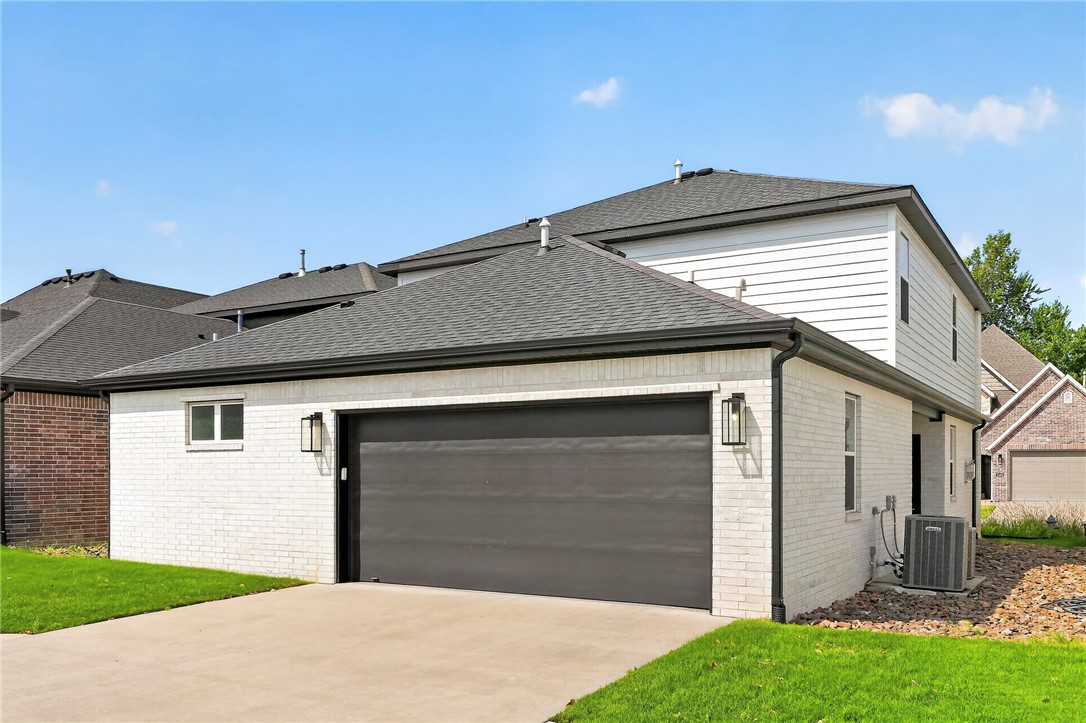
Two-story home with white brick exterior, dark double garage door, and wide concrete driveway.
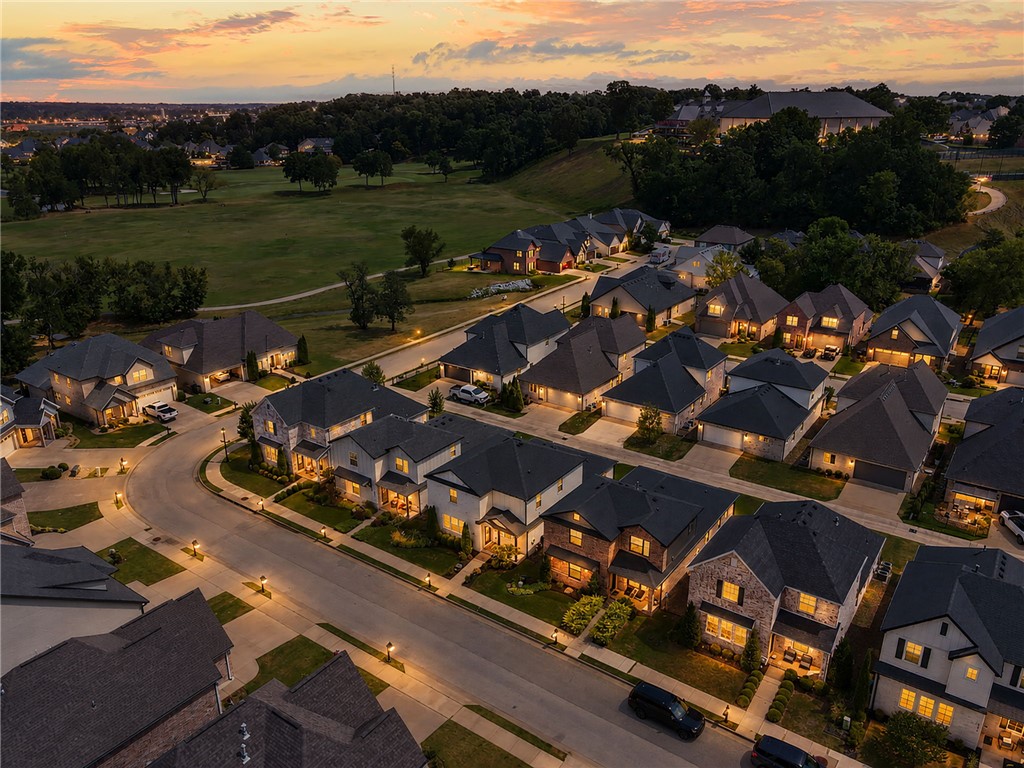
Aerial view of a neighborhood at dusk, with illuminated homes, curving streets, and a large grassy open space.
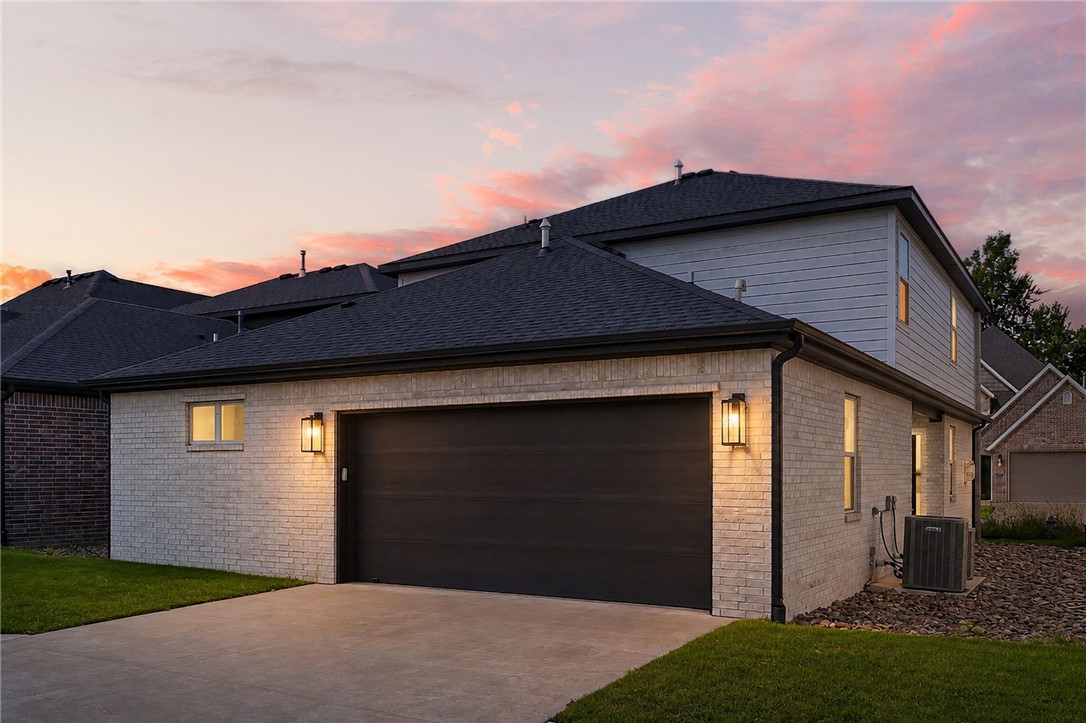
House exterior with a wide garage and concrete driveway beneath a pink sunset sky.
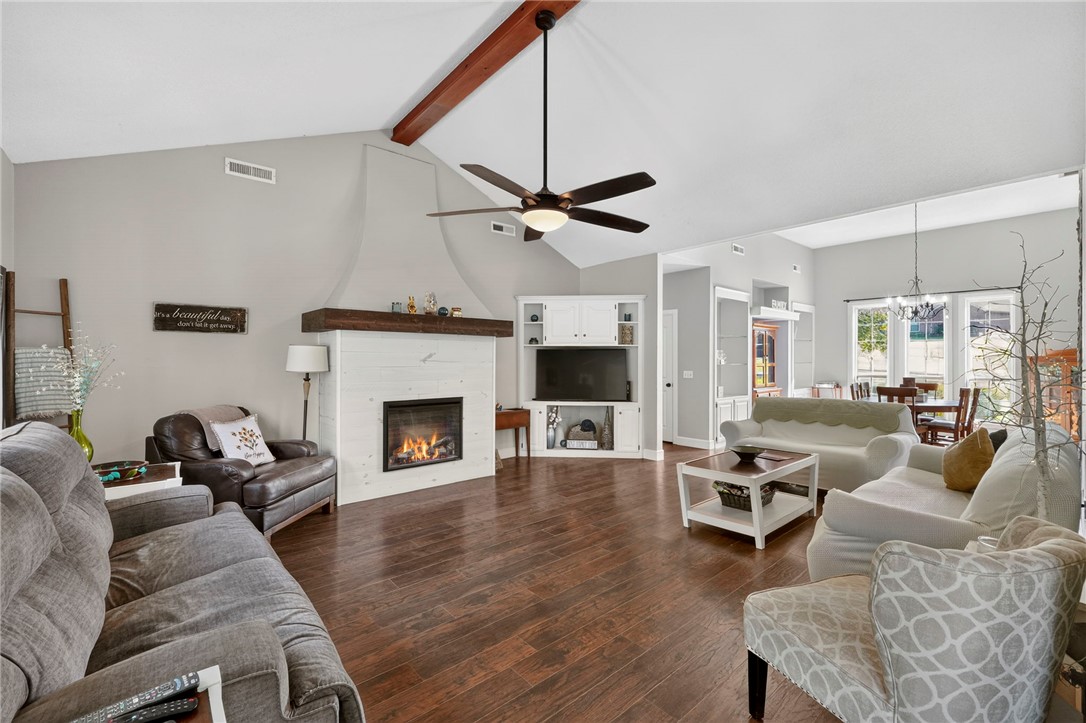
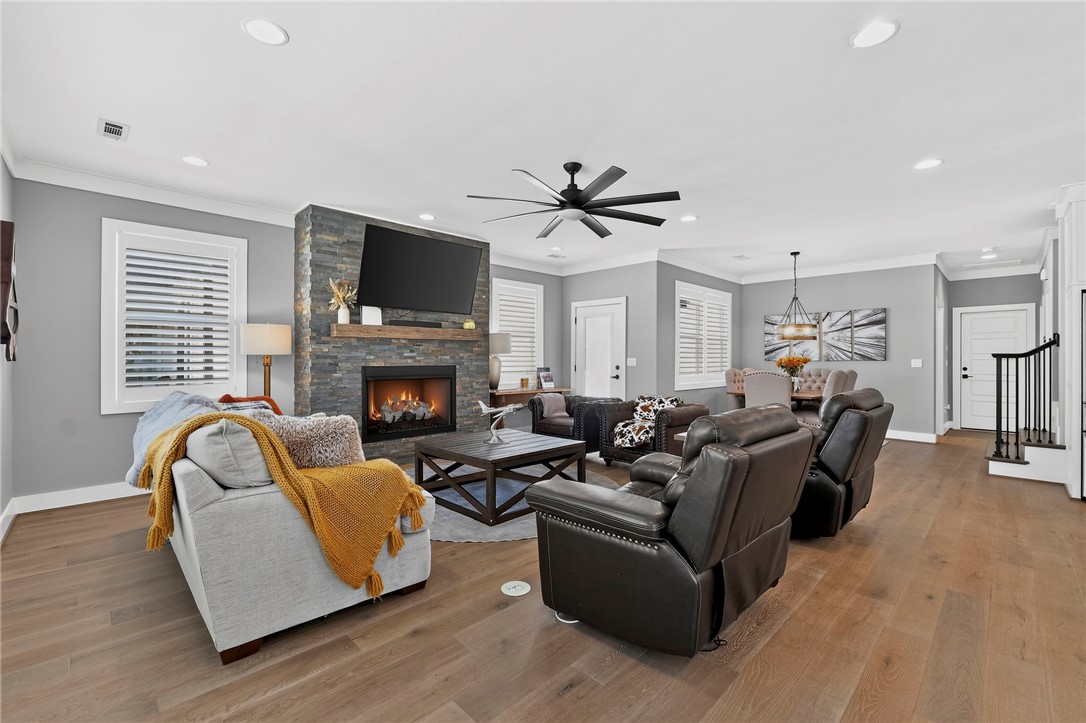
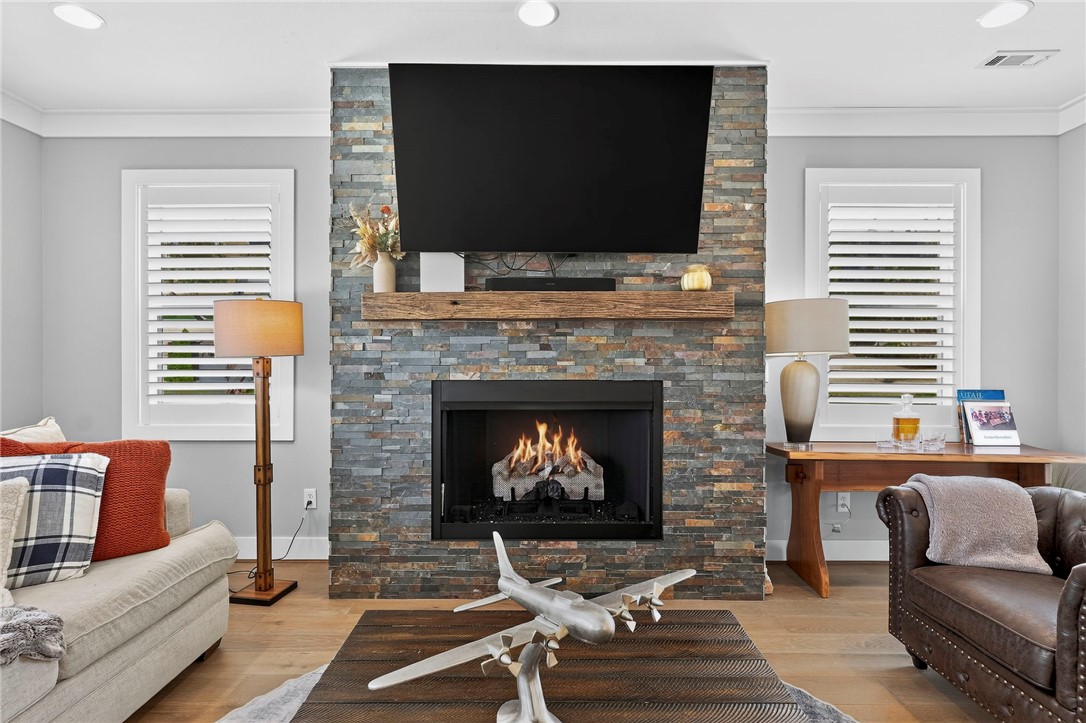
Furnished living room with a stone fireplace, television, and seating around a coffee table.
Staged living room with a stone fireplace, mounted television, and airplane sculpture on the coffee table.
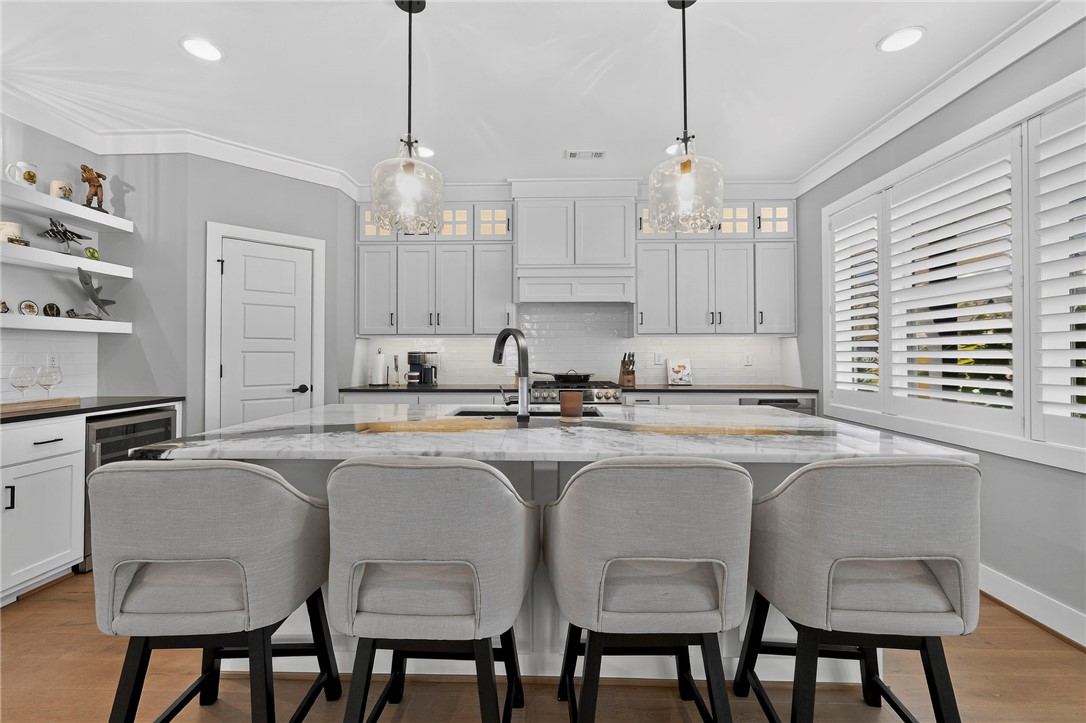
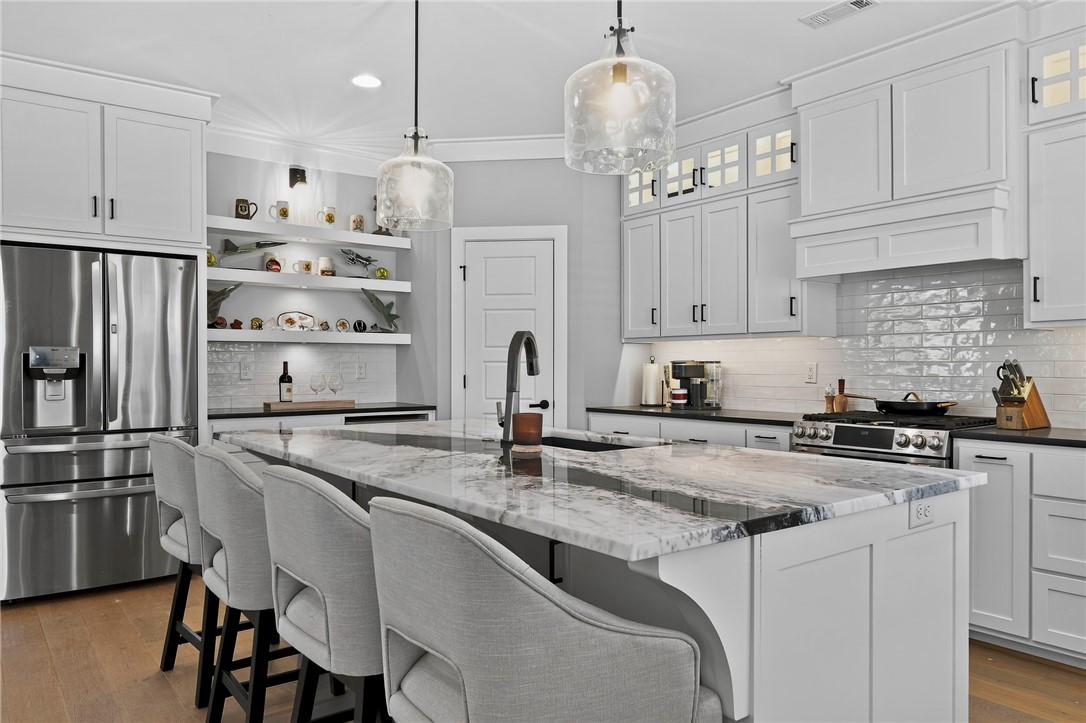
Kitchen with a marble island, four upholstered stools, white cabinets, and plantation shutters.
Bright white kitchen with a large marble island, gray bar stools, and stainless steel appliances.
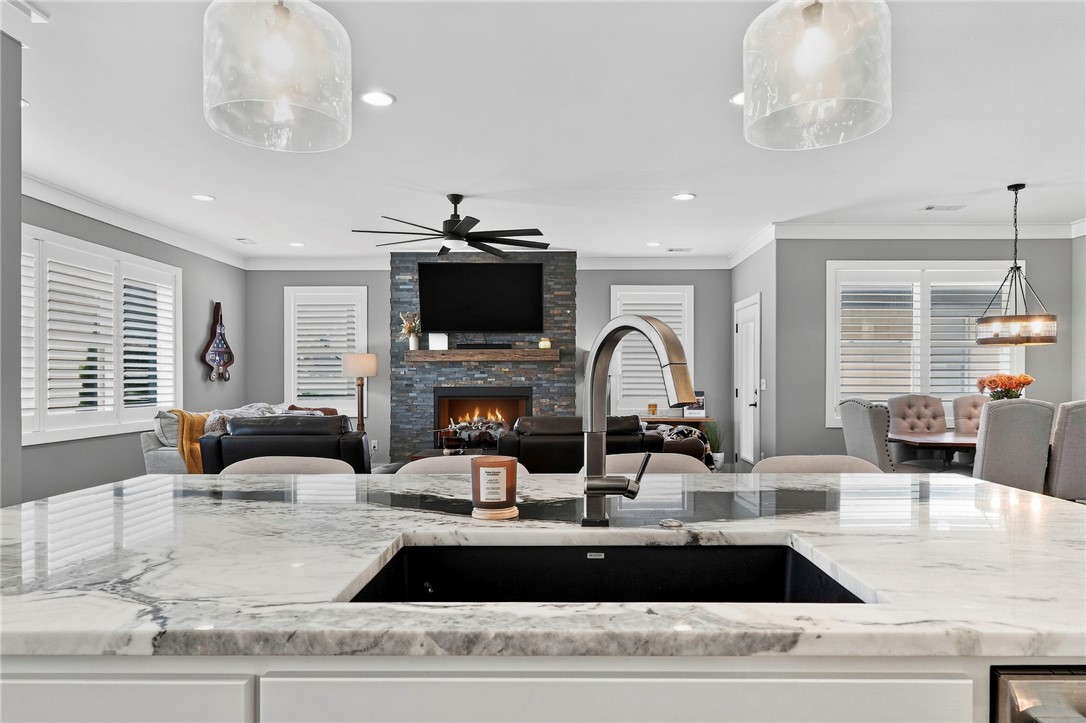
Kitchen island with marble countertop overlooks a living room with a stone fireplace and television.
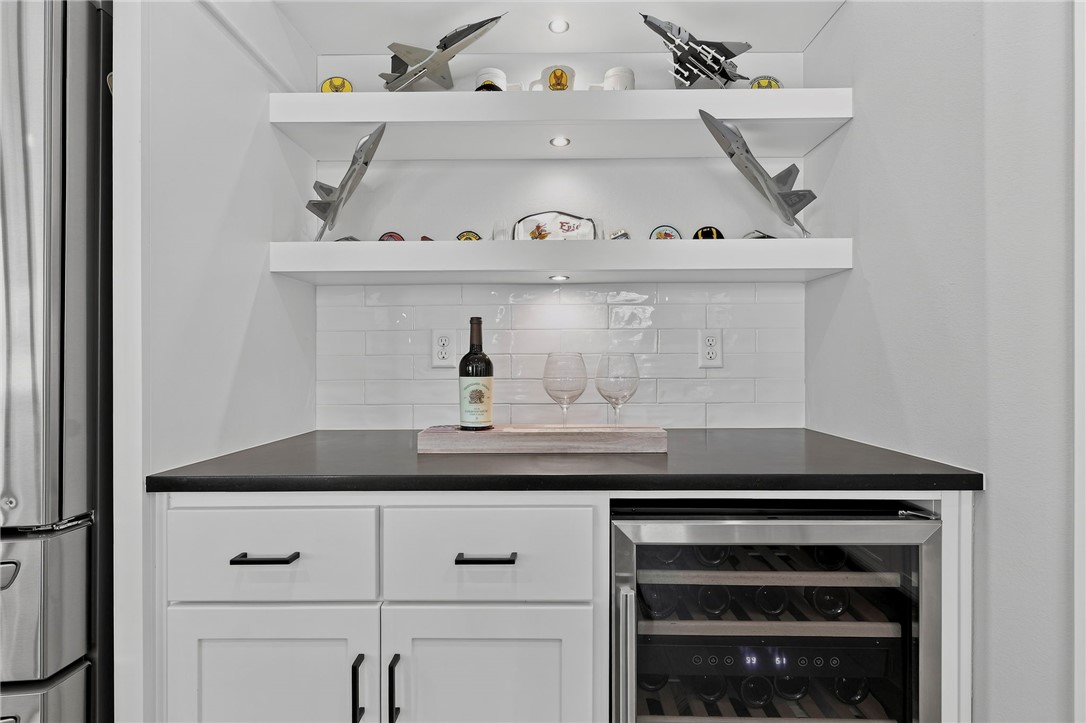
Built-in wet bar with a wine refrigerator, white tile backsplash, and model airplanes on display shelves.
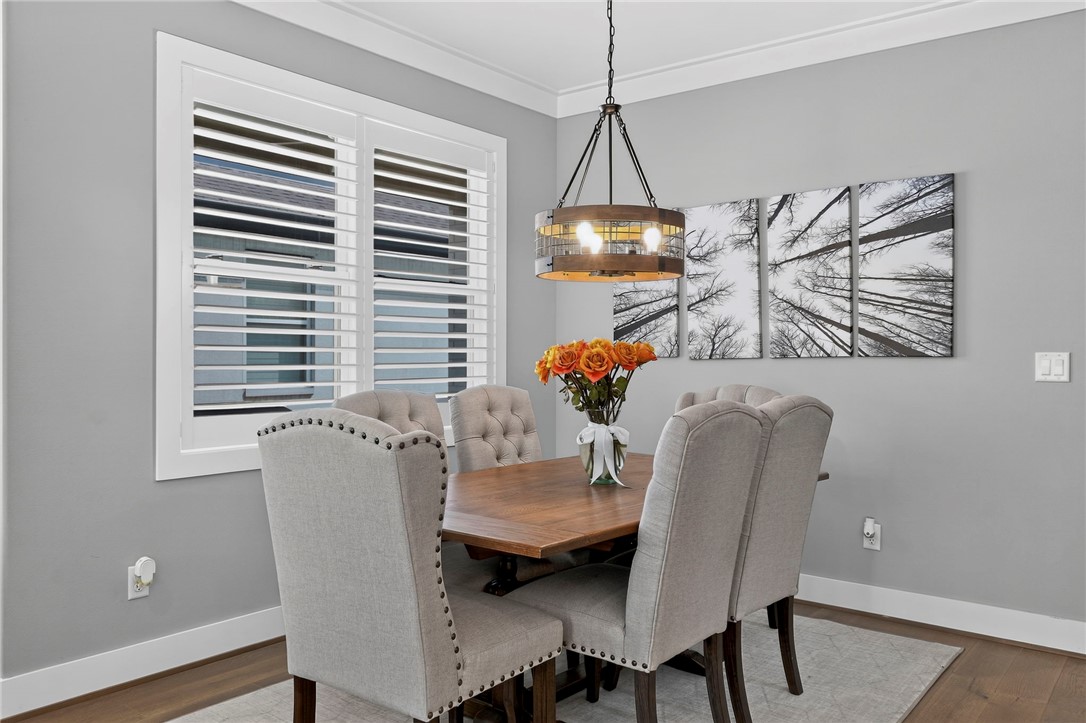
Dining room with a wood table, upholstered chairs, plantation shutters, and a pendant light.
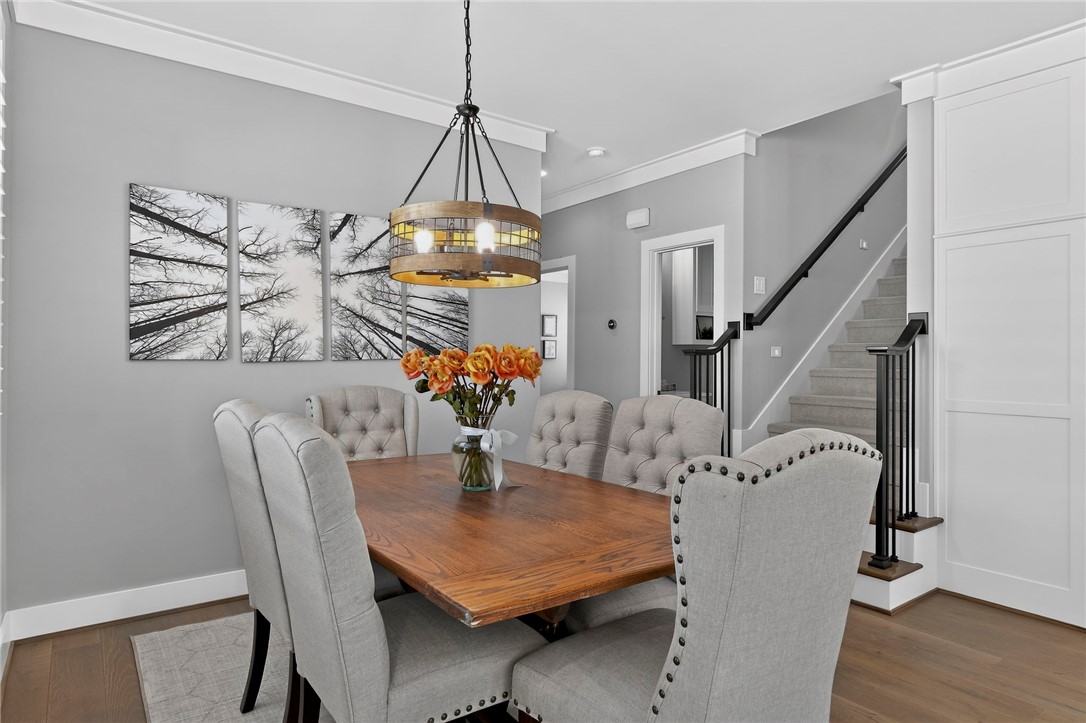
Dining room with a wood table, gray upholstered chairs, orange flowers, and a staircase.
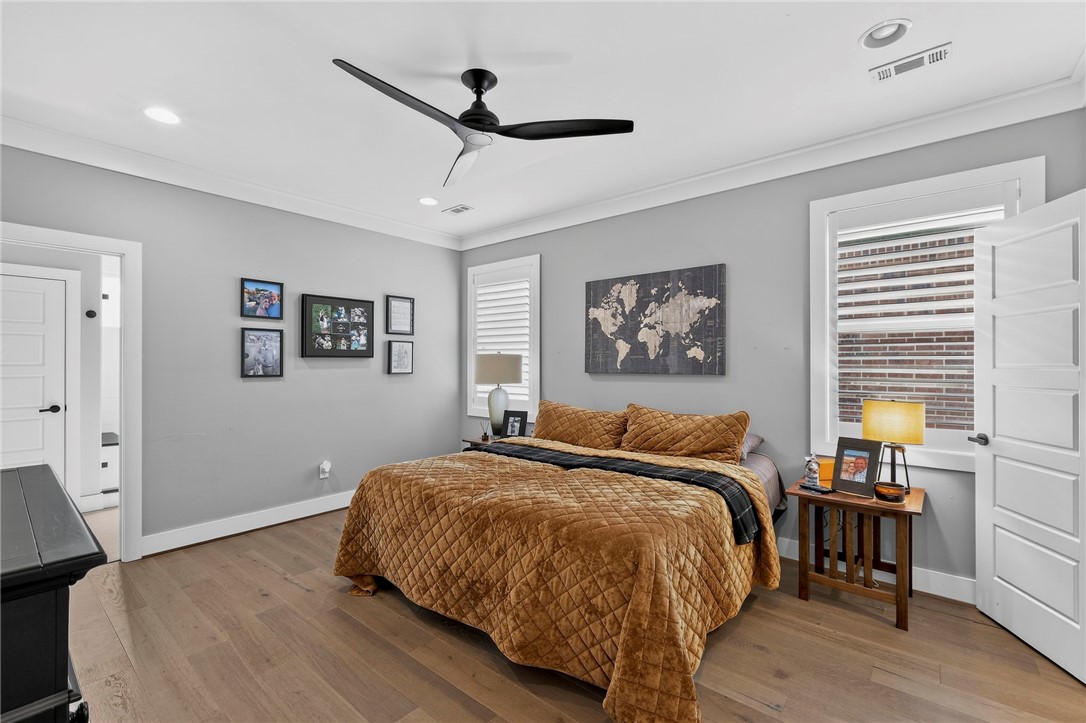
Bedroom with a brown quilted bedspread, black ceiling fan, framed art, and light wood flooring.
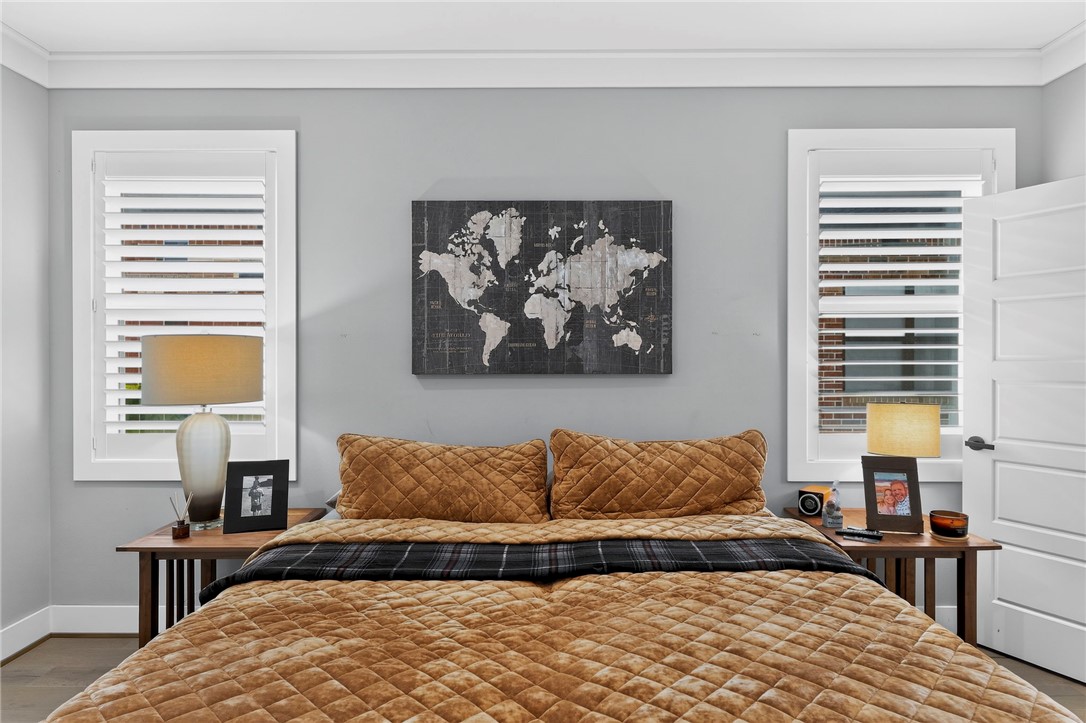
Bedroom with a tan quilted bed, plantation shutters, and a world map above the headboard.
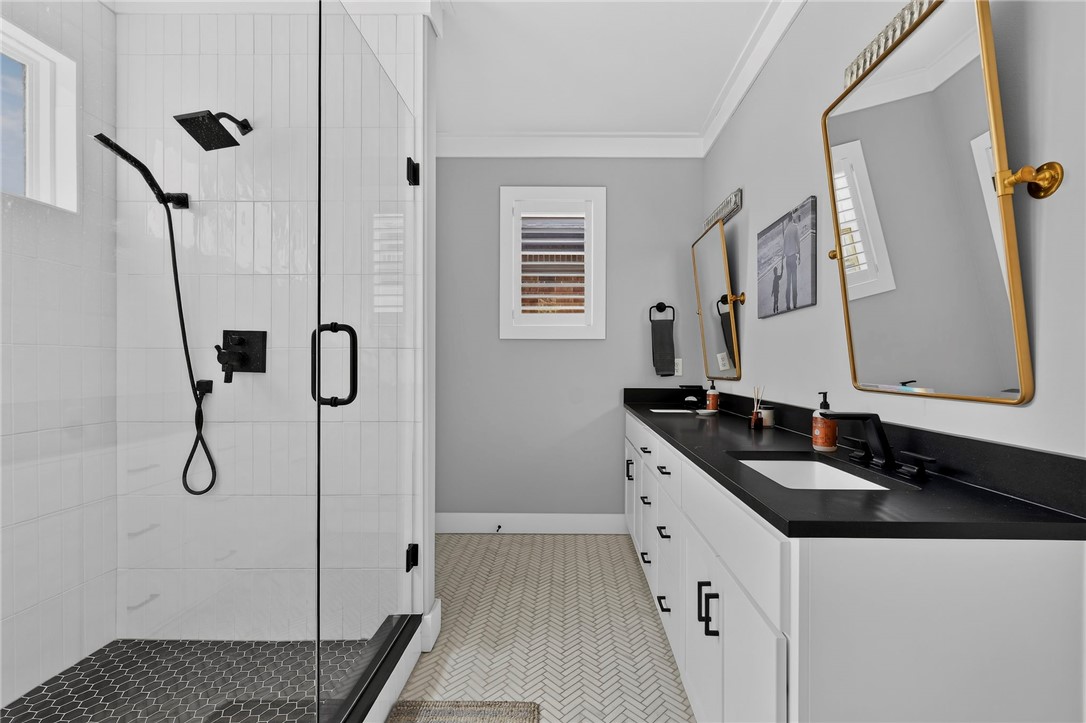
Modern bathroom with a glass shower, black fixtures, and a long white vanity with a black countertop.
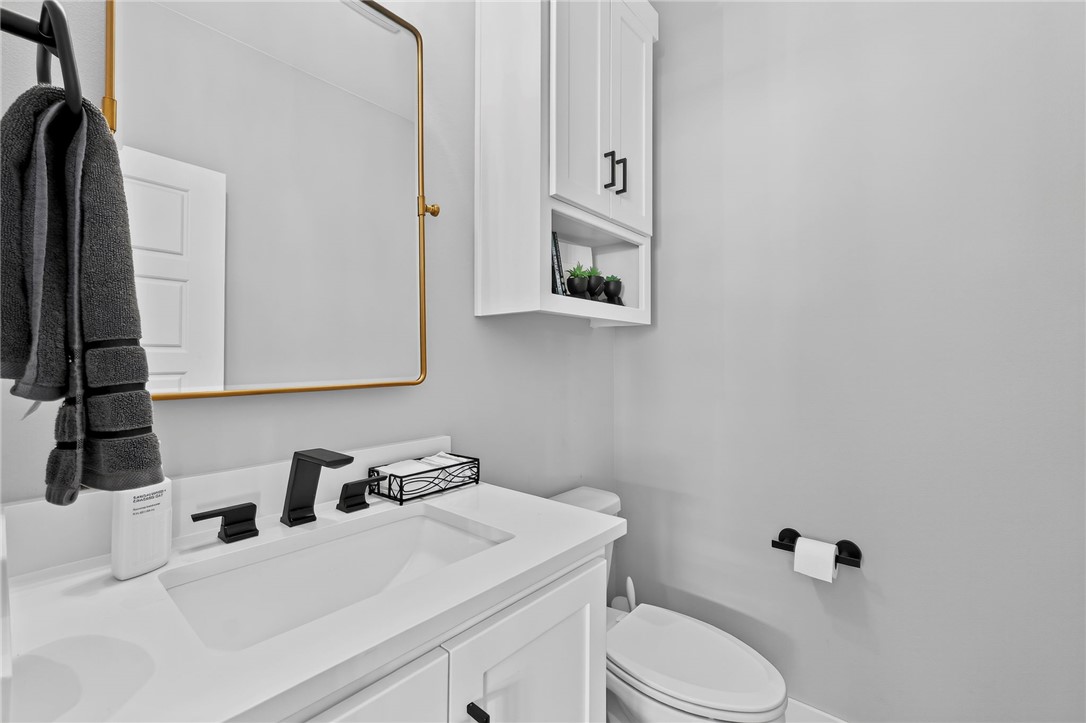
Bathroom vanity with a black faucet, gold-framed mirror, wall cabinet, and toilet.
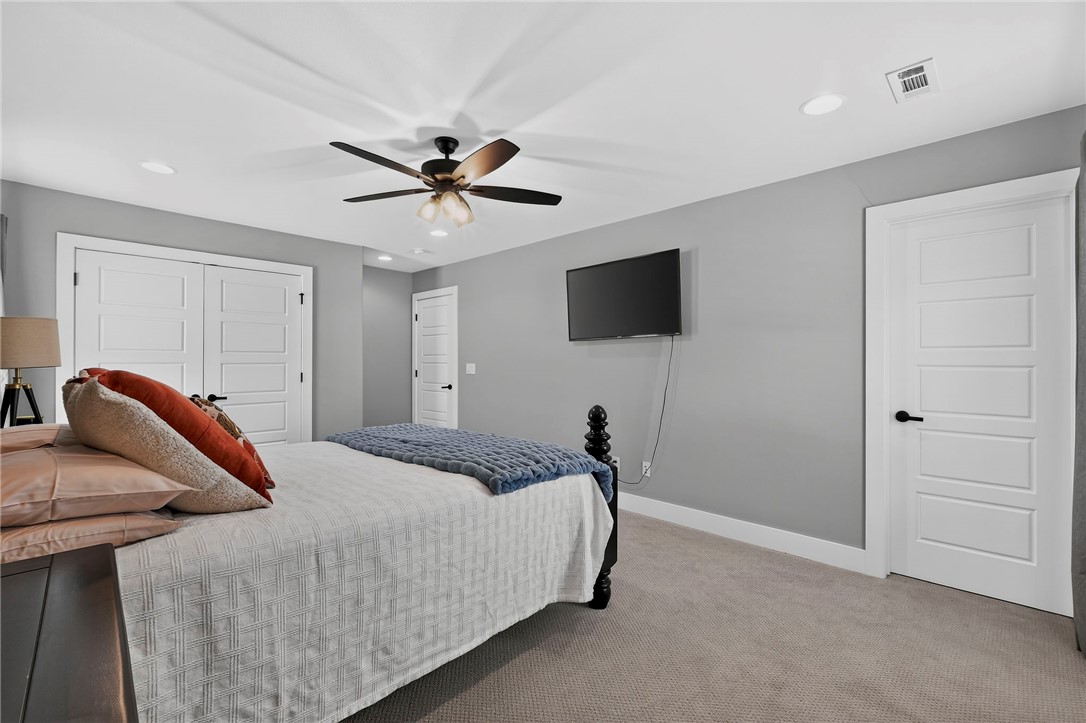
Furnished bedroom with a ceiling fan, wall-mounted television, and white paneled doors.
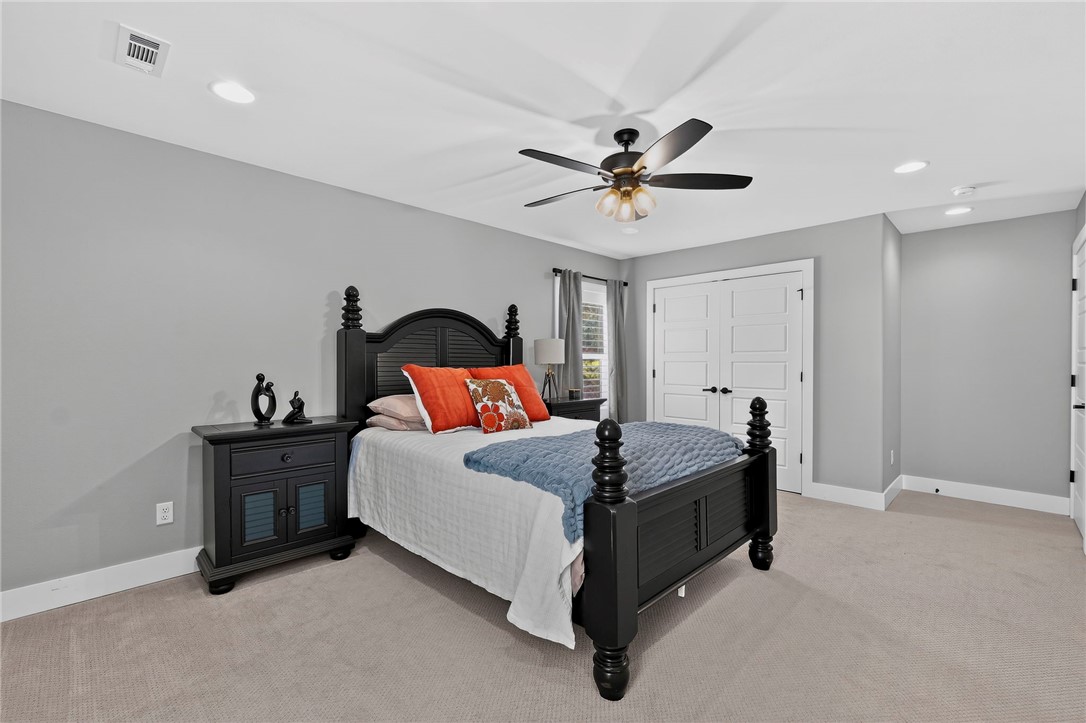
Furnished bedroom with a black carved bed, blue throw, orange pillows, and ceiling fan.
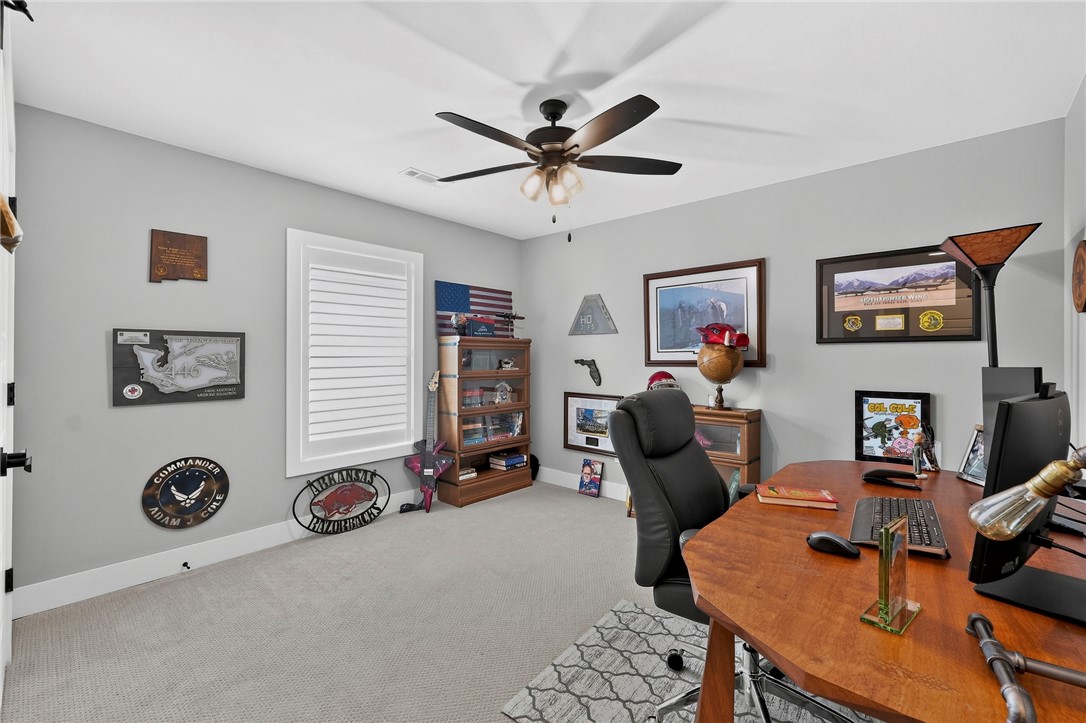
Furnished home office with a wooden desk, black chair, ceiling fan, and sports memorabilia.
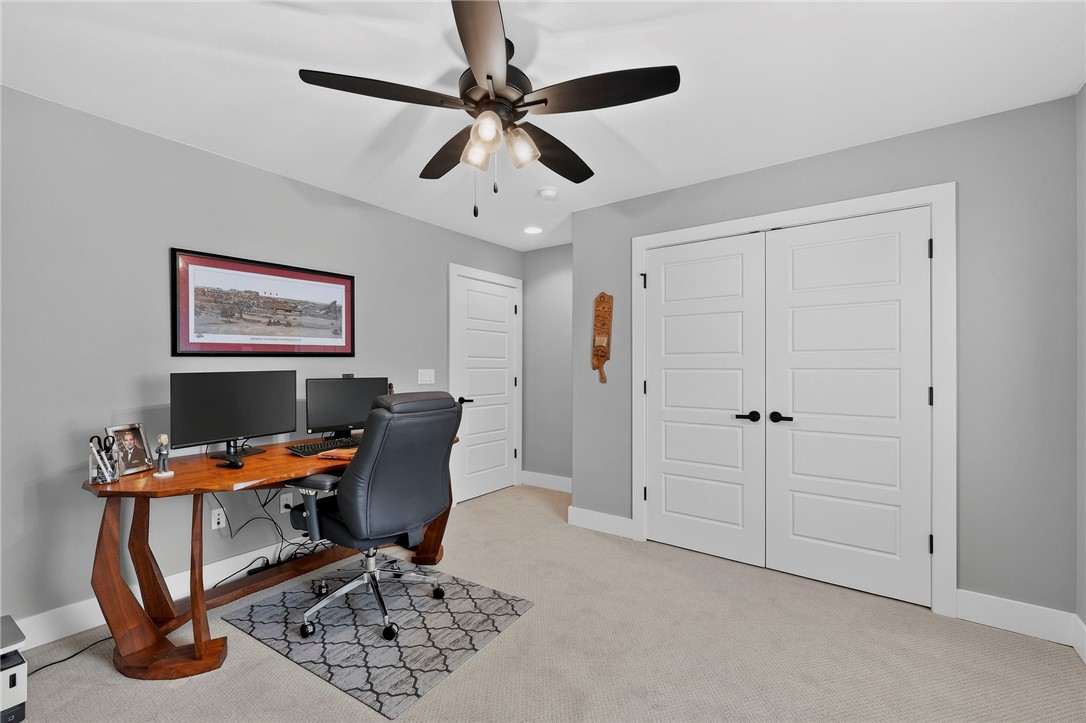
Furnished home office with a wooden desk, dual monitors, and white double closet doors.
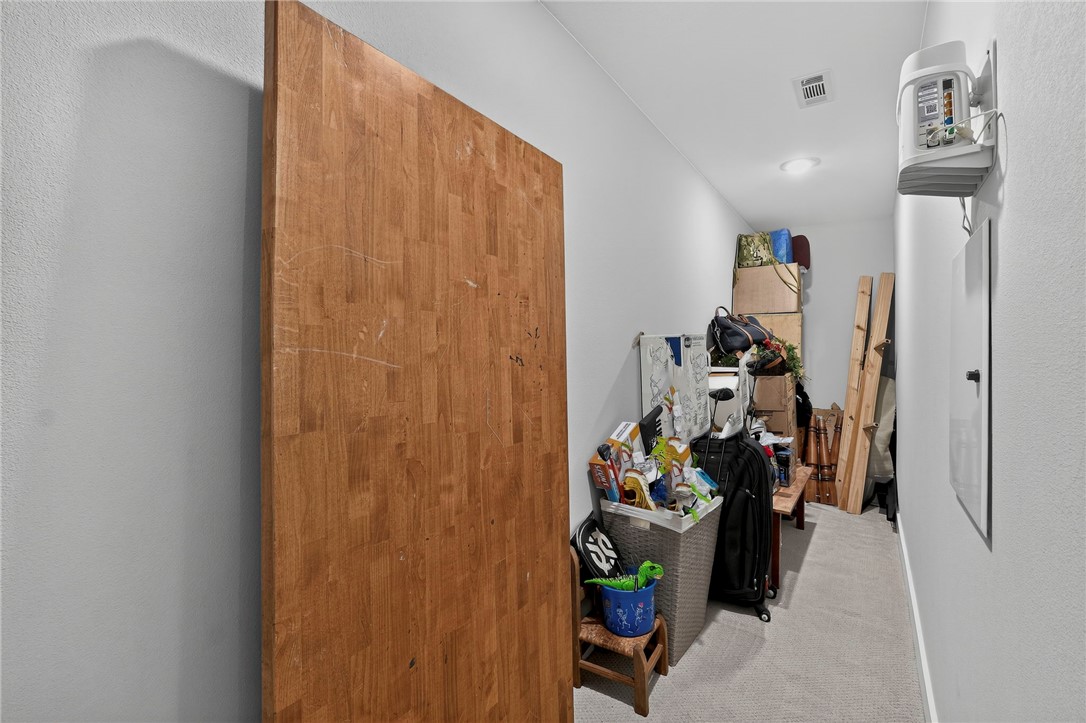
Narrow carpeted storage area crowded with bins, luggage, and leaning boards.
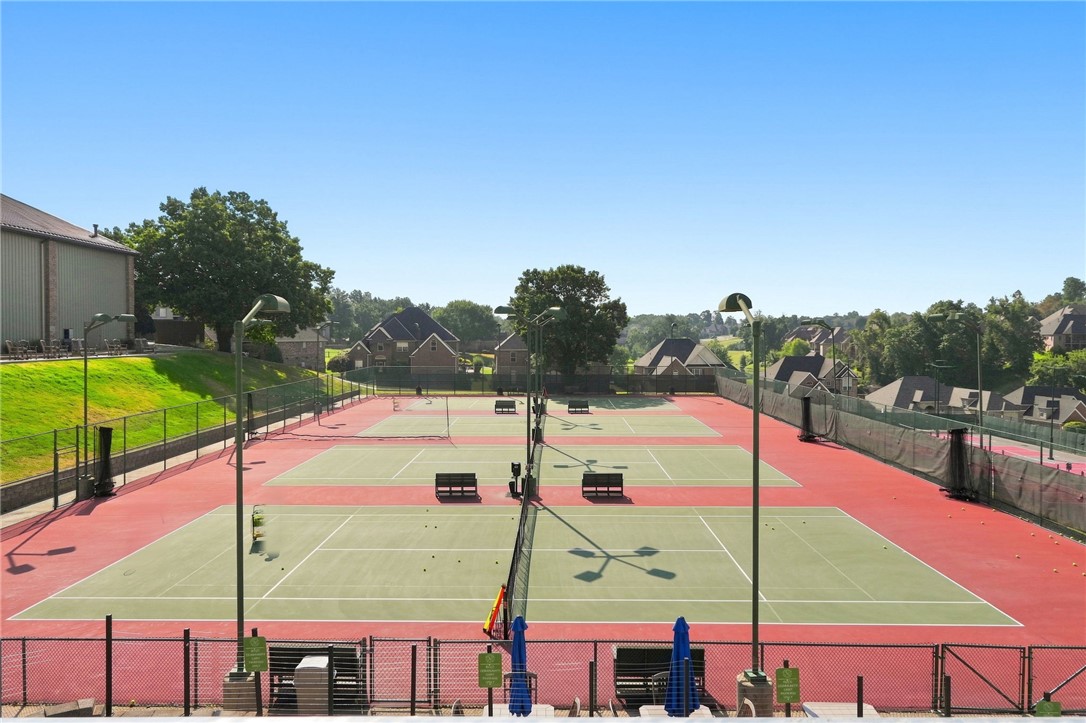
Fenced tennis courts with benches and neighborhood homes in the background.
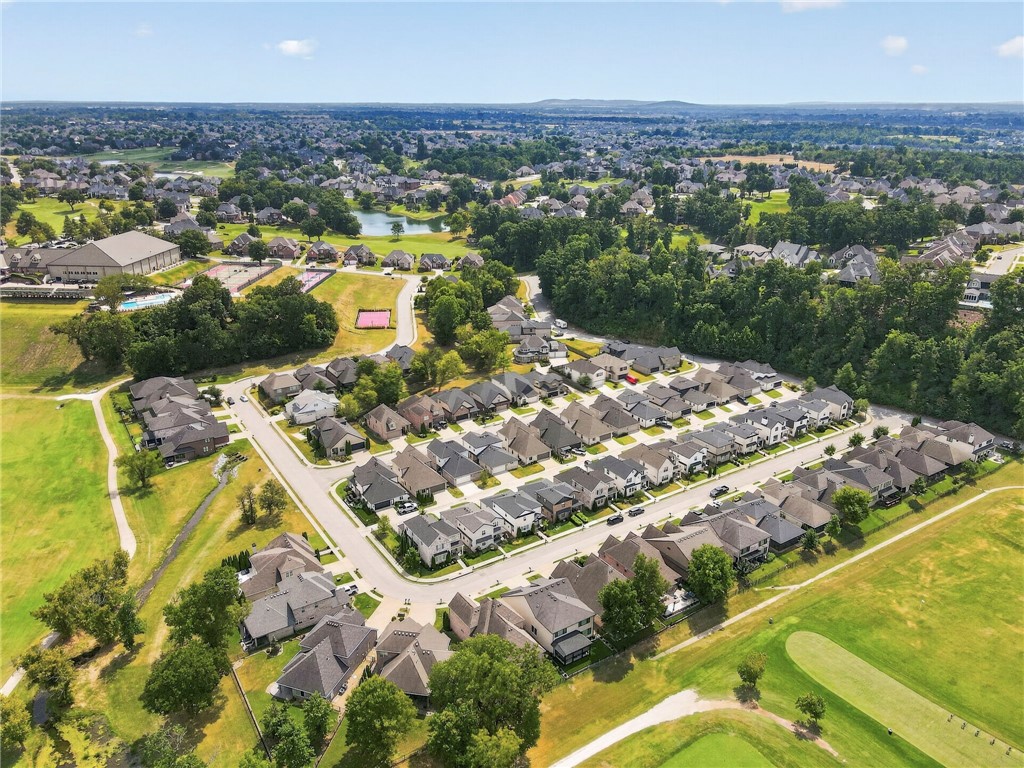
Aerial view of a residential neighborhood with tree-lined streets, green space, and a pond.
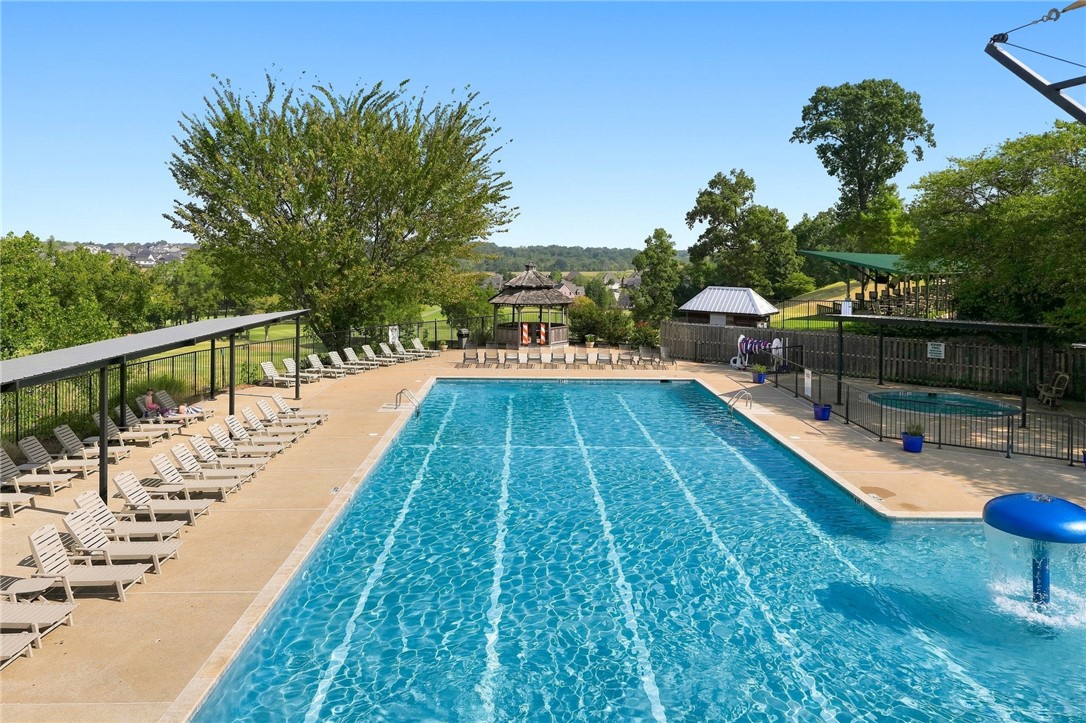
Outdoor swimming pool with lap lanes, lounge chairs, and a pavilion.
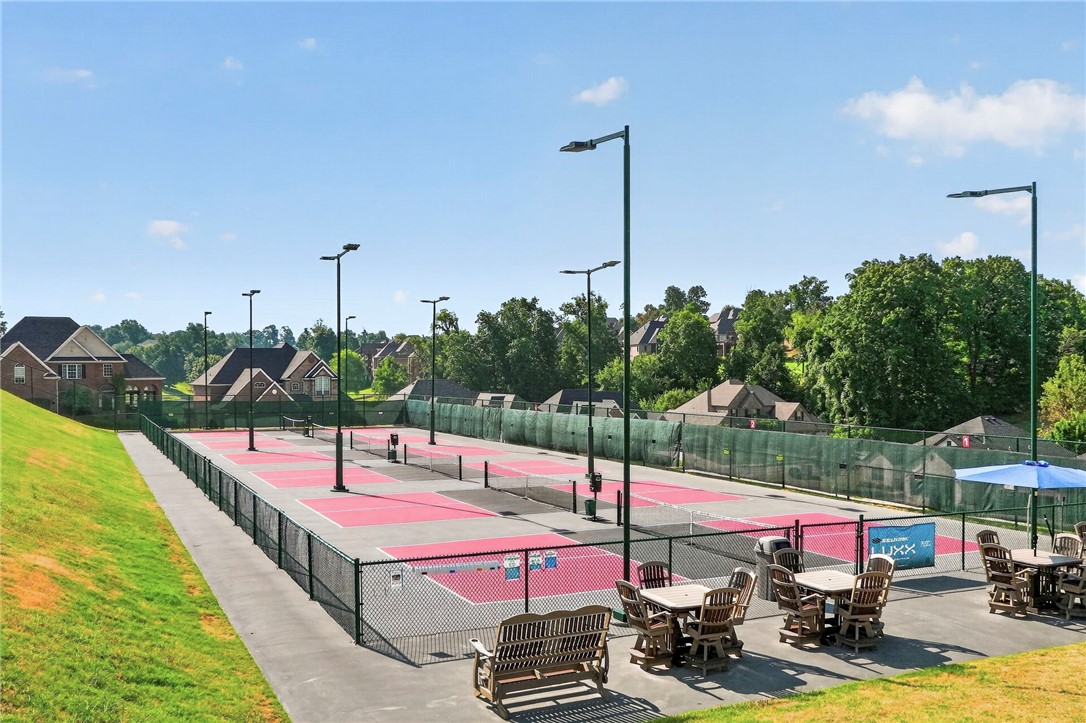
Community pickleball courts with pink surfaces, surrounded by homes and trees.
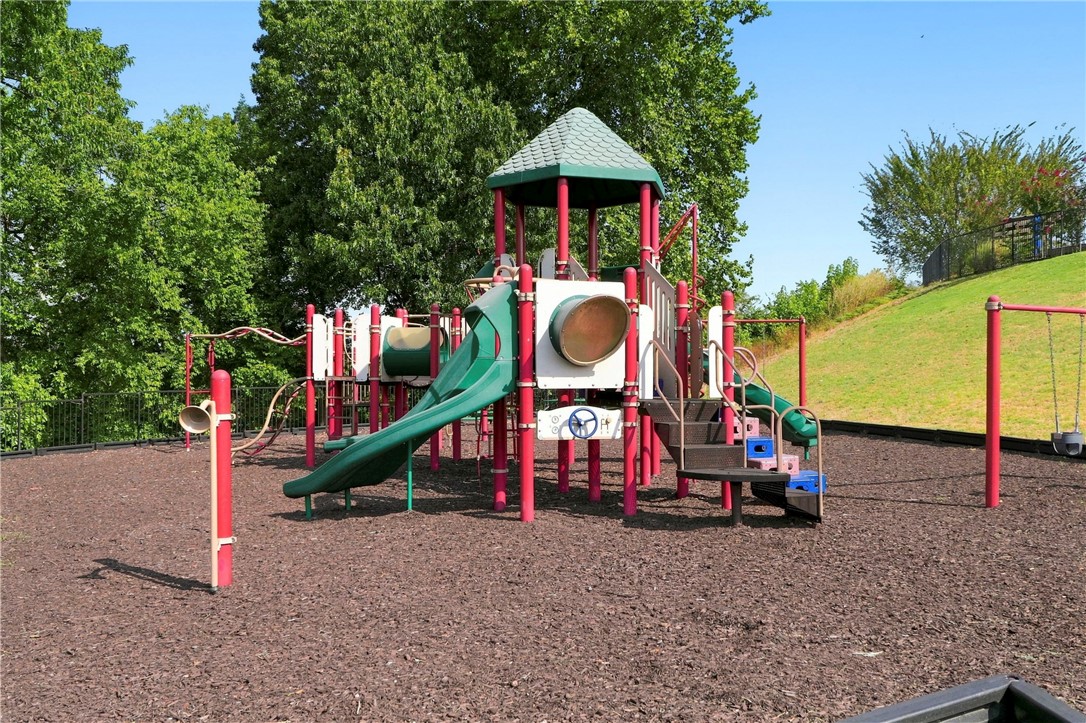
Outdoor playground with colorful slides and climbing structures beneath leafy trees.
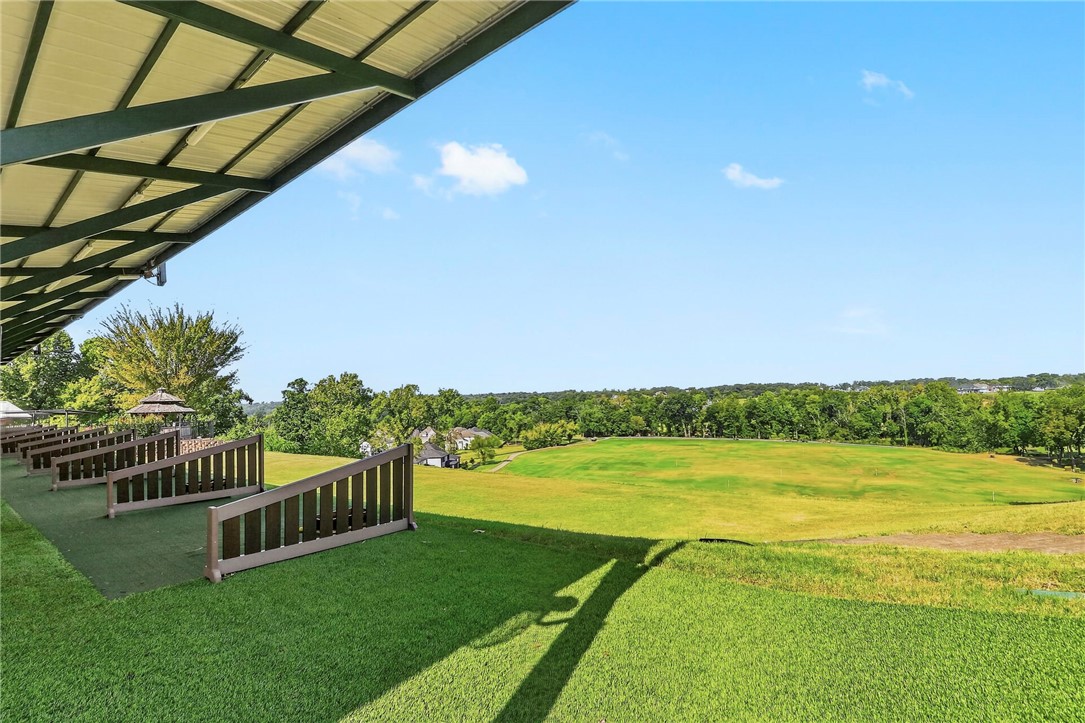
Covered patio with turf seating overlooks a broad green field and tree-lined horizon.
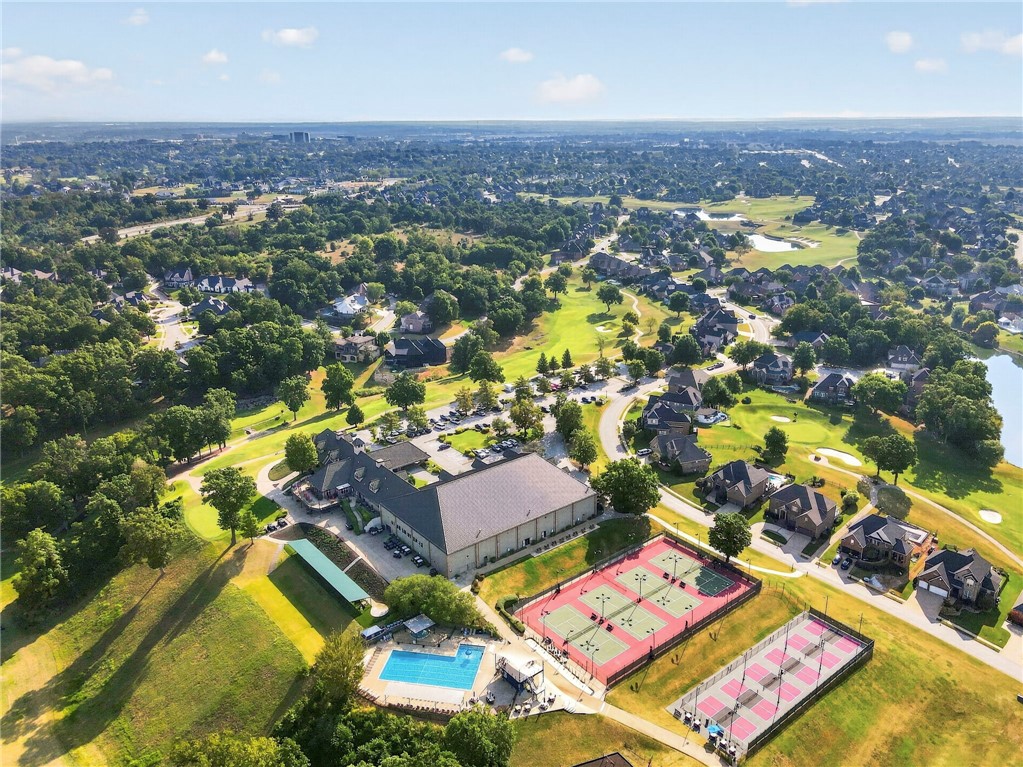
Aerial view of a golf-course neighborhood with tennis courts, a swimming pool, and homes.
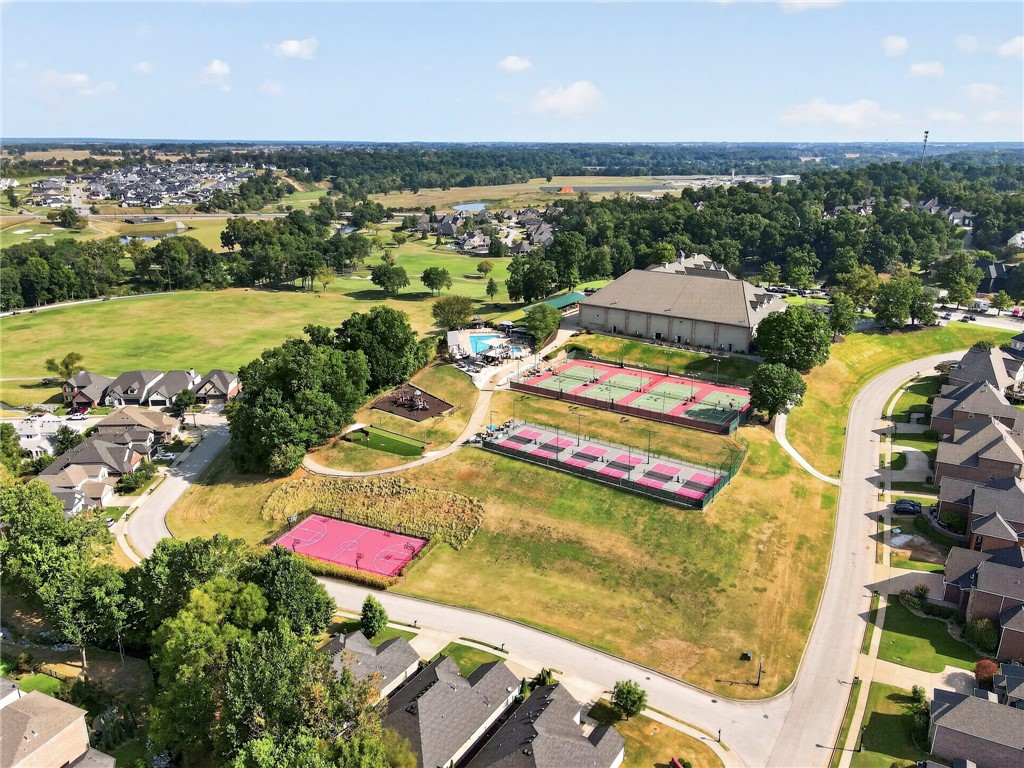
Aerial view of neighborhood amenities with tennis courts, a pool, playground, and basketball court.
VIEW PHOTOS
$649,000

5205 S Brookhaven Street

4 Beds 4 Baths 2,393 Sq.Ft. 4,356 Sq.Ft.

Description

Golf course living without the upkeep. This 4BR/3.5BA patio home in gated Shadow Valley offers 2,393 SF of easy, lock-and-leave living -- open main-floor living plus 3 bedrooms/2 baths upstairs. Low-maintenance yard means more time at the clubhouse, on the course, or by the pool. Seller's golf membership initiation fee is transferable to the new owner -- real savings on one of Shadow Valley's most accessible price points. Membership includes access to the championship golf course, tennis/pickleball, resort-style pool, fitness center, and 40,000 SF clubhouse with full dining, all zoned for Bentonville Schools. Minutes to Pinnacle Hills, I-49, and the Walmart Home Office -- perfect for relocating professionals or anyone ready to right-size without leaving the club lifestyle behind. Shadow Valley homes at this price don't last -- schedule your showing today.

Share Property

Location

5205 S Brookhaven Street, Rogers, AR 72758

Status

Pending
Nicole Falgout

Nicole Falgout

TITLE

Executive Broker | REALTOR®

Barbara  Stefanis

Barbara Stefanis

TITLE

REALTOR®

Property Amenities

Interior
Laundry room Washer Hookup, Dryer Hookup
Fireplace Gas Log, Living Room
Appliances Dishwasher, Gas Cooktop, Disposal, Gas Oven, Gas Water Heater, Microwave, Other, See Remarks, Plumbed For Ice Maker
Flooring Carpet, Wood
Total Bedrooms: 4
Half Bathrooms: 1
Full Bathrooms: 3
Other Interior Features Ceiling Fan(s), Other, Pantry, Programmable Thermostat, Shutters, Walk-In Closet(s)
Area & Lot
Total area 2,393 Sq.Ft.
Lot Area 4,356 Sq.Ft.
Living area 2,393 Sq.Ft.
MLS® ID 1360246
Year Built 2020
School District Bentonville
Water Frontage None
Type Residential
Status Pending
Exterior
Stories 2
Pool Pool, Community
Air conditioning Central Air
Heat type Central, Gas
Water Source Public
Security Features Gated Community, Smoke Detector(s)
Sewer Public Sewer
Other Exterior Features Concrete Driveway
Parking Attached, Garage, Garage Door Opener
Lot Features Cleared, City Lot, Landscaped, Level, Near Park, Subdivision, Close to Clubhouse, Near Golf Course
Roof Architectural, Shingle
Utilities Electricity Available, Natural Gas Available, Sewer Available, Water Available
Finance
Sales Price $649,000
HOA Fees $65 monthly
Real Estate Tax $5,119 yearly
Two-story light brick house with a covered entry, landscaped lawn, and front walkway.
Two-story home with white brick exterior, dark double garage door, and wide concrete driveway.
Aerial view of a neighborhood at dusk, with illuminated homes, curving streets, and a large grassy open space.
"This 4BR/3.5BA patio home in gated Shadow Valley offers 2,393 SF of easy, lock-and-leave living."

— Nicole Falgout & Barbara Stefanis

Two-story light brick house with a covered entry, landscaped lawn, and front walkway.

360 Virtual Tour

Take a tour of this property
Two-story light brick house with a covered entry, landscaped lawn, and front walkway.

Schedule a Showing

We would love to show you our beautiful property. Please select your preferred date and time below. An agent will be in touch shortly to confirm your appointment.

Schedule a Showing

We would love to show you our beautiful property. Please select your preferred date and time below. An agent will be in touch shortly to confirm your appointment.

Thank you for your interest in 5205 S Brookhaven Street, Rogers, AR 72758. We are reviewing your request and will be in touch shortly!

Mortgage Calculator

Estimate your monthly mortgage payment, including the principal and interest, property taxes, and HOA. Adjust the values to generate a more accurate rate.

All estimates are provided for informational purposes only. Actual amounts may vary.
$0,000 Your Payment 20 15 65
$0,000 Your Payment

Explore Northwest Arkansas Homes

Browse featured homes and discover properties that could be your next place to call home.

Let’s Find Your Place in NWA

Get personalized guidance for buying, selling, or relocating to the area.

Follow Us